Property photo 1
Property photo 2
Property photo 3
Property photo 4
Property photo 5
Listed by Carol Shepherd with C.G. Shepherd Realty, LLC 603-863-3278
3 Beds
3 Baths
2,030 sqft

$1,199,000

151 Rawson Ridge, Grantham NH, 03753

Price per sqft$590.64
Built in2022
Property size2,030 sqft
Property typeResidential

Overview

Active

Listed Aug 6, 2026

Updated 3 weeks ago

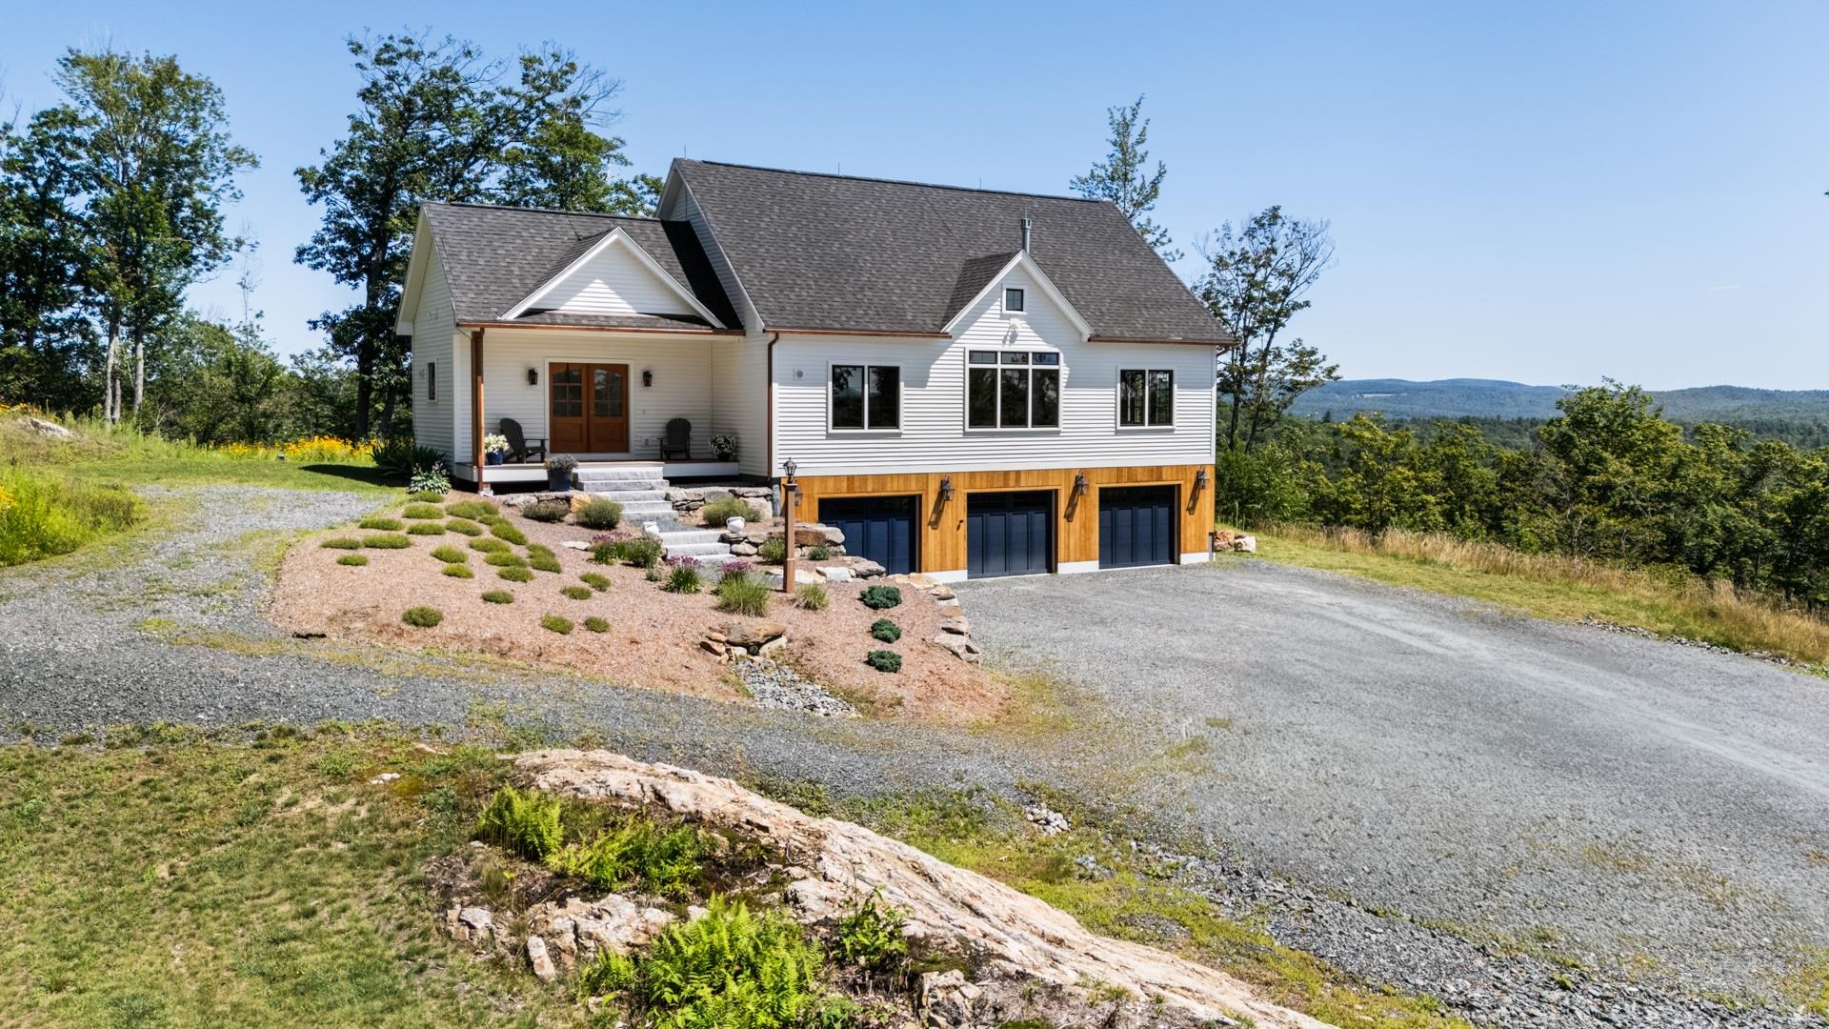
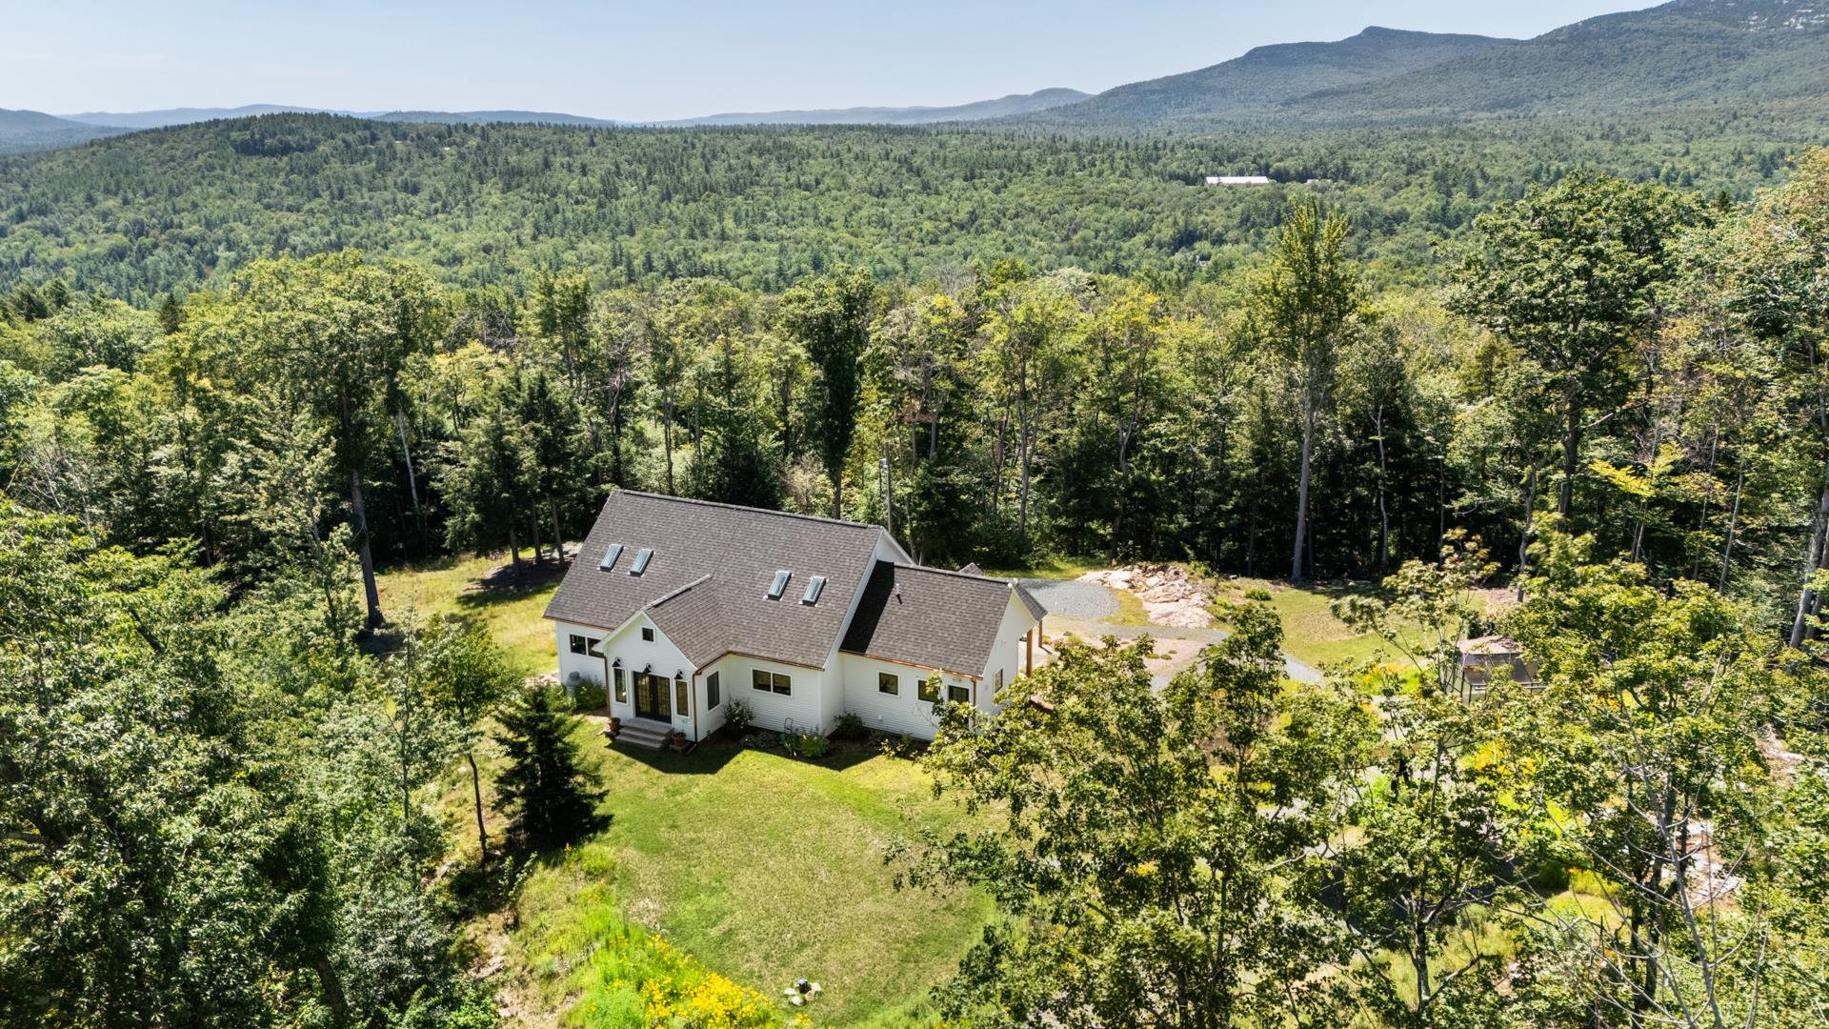
Completed in 2023, this custom-built home is set on 9.41 acres in the Olde Farms subdivision and captures sweeping panoramic views. Enjoy vistas of nearby peaks, including Grantham and Croydon Mountains, as well as Mount Kearsarge, Mount Sunapee, and Mount Cardigan. The elevated setting offers a peaceful location with a private approach from the road. Designed with energy efficiency in mind, the all-electric home is powered by a solar tracking system for much of the year and utilizes high-efficiency heat pumps for both heating and air conditioning. The open-concept floor plan features soaring 22+ foot ceilings in the central living area, expansive windows, and mountain views from nearly every room. A floor-to-ceiling fireplace anchors the living space, which flows seamlessly into a spacious dining area, sunroom nook, and designer kitchen with an oversized island. Adjacent to the kitchen is a flexible guest room with vaulted ceilings and custom barn doors. The upper-level loft, complete with a full bath and large closet, offers additional space suitable for a bedroom, office, or studio. The main-level primary suite is positioned to take advantage of the surrounding views and includes a walk-through closet with custom built-ins and an ensuite bath featuring a tiled walk-in shower and dual vanity. The heated lower level includes an oversized garage with space for up to three vehicles, equipment, and additional storage. This thoughtfully designed property combines contemporary construction, energy-efficient systems, and exceptional mountain views in a convenient Grantham location.

$7,977/mo

Est. mortgage payment based on a $1,199,000 home price.

All estimates are provided by Luxury Presence for informational purposes only. Actual amounts may vary.

Additional information

MLS® ID
5103796

Interior Features

Bedrooms
3
Bathrooms
3
Fireplace
Yes
Cooling
Yes
Heating
Yes
Basement
Yes

Exterior Features

Lot Size
9.41 Acres

Other Property Details

Taxes
$10,547
Tax Frequency
Annually
Garage
Yes
View
Yes
MLS provider logo

Listed by Carol Shepherd with C.G. Shepherd Realty, LLC 603-863-3278

Copyright © 2026 PrimeMLS. All rights reserved. This information is deemed reliable, but not guaranteed. The data relating to real estate displayed on this Site comes in part from the IDX Program of PrimeMLS. The information being provided is for consumers’ personal, non-commercial use and may not be used for any purpose other than to identify prospective properties consumers may be interested in purchasing. Data is refreshed every 3 hours. Listing last updated 10:49 PM UTC on 10/1/2026. 

©2026 PrimeMLS All rights reserved. 


Powered by Luxury Presence